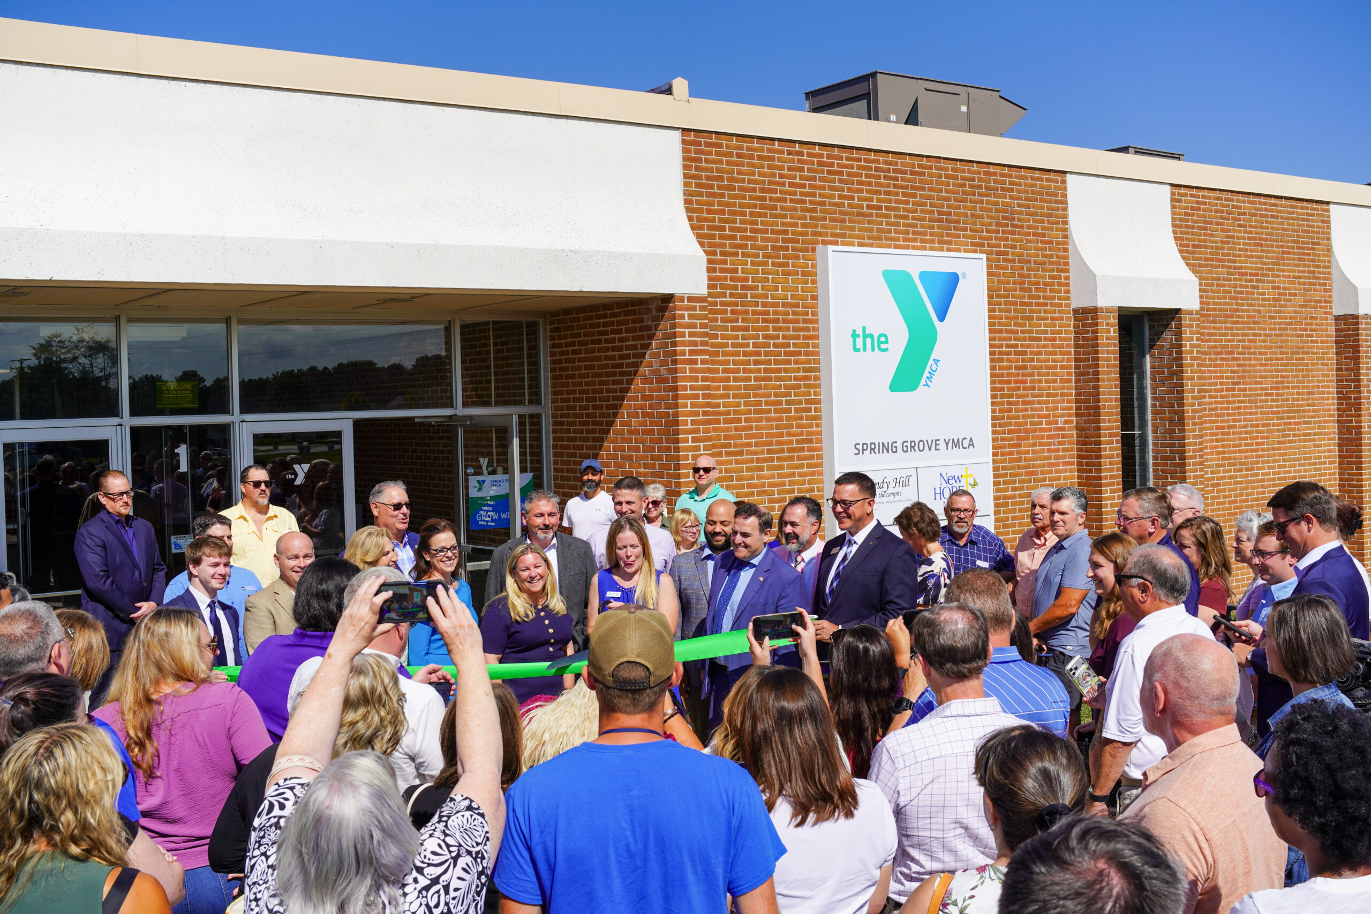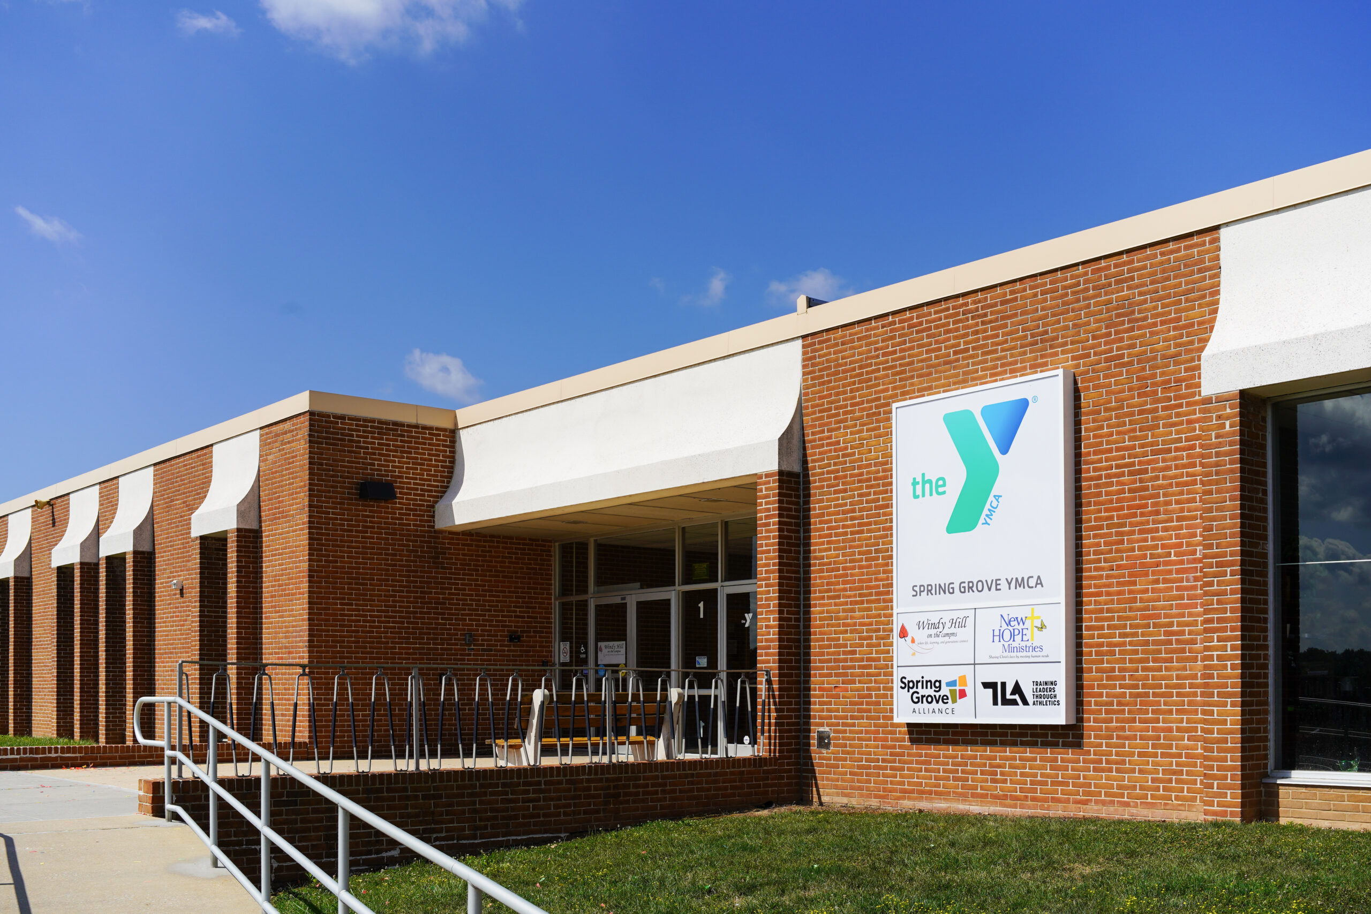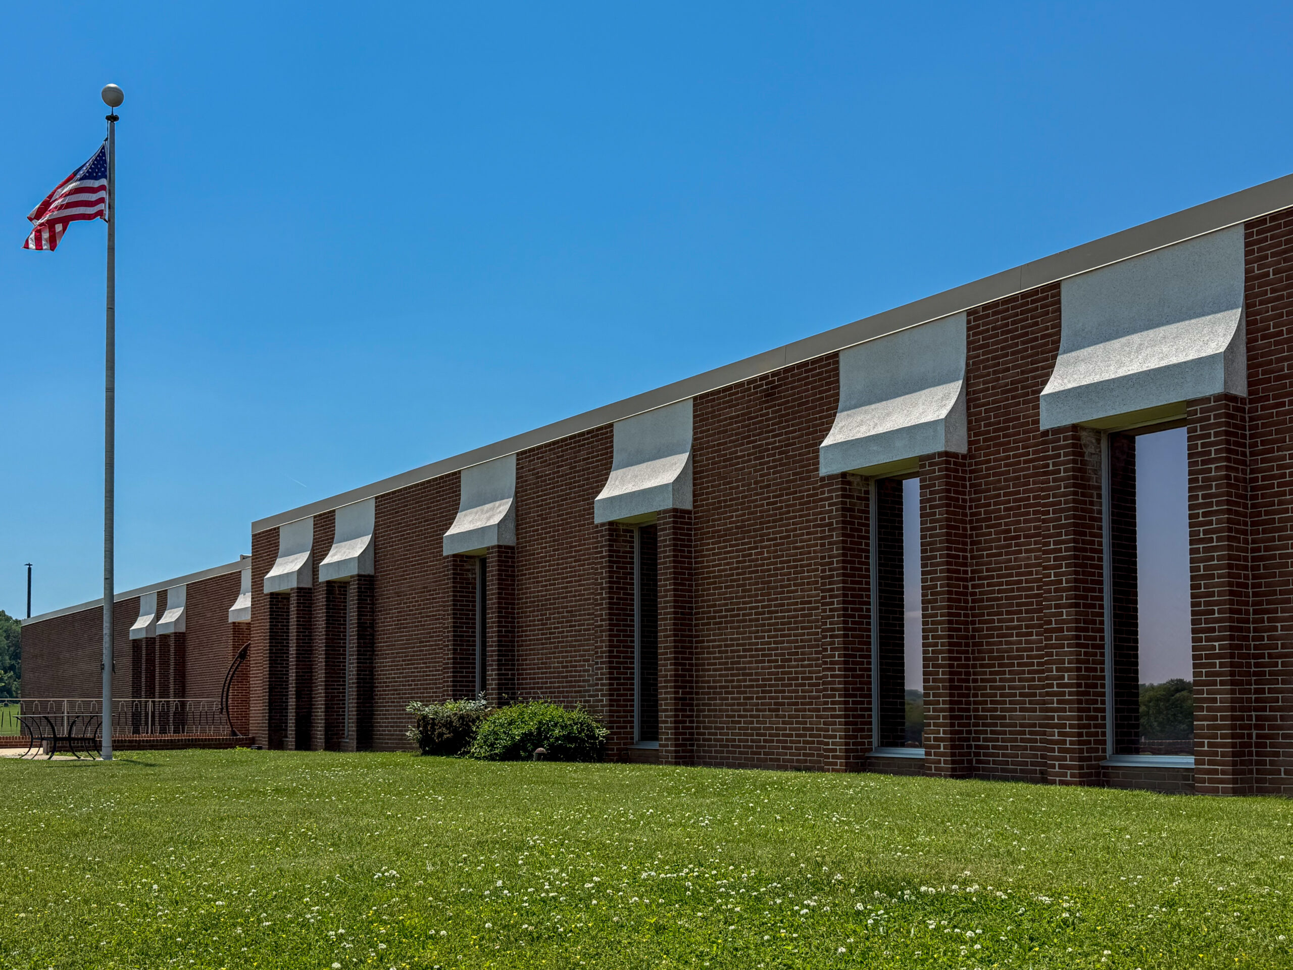
For several years, the former Spring Grove school building sat mostly unused, occupied only in part by a senior center and the local parks and recreation department. When the YMCA of the Roses saw an opportunity for partnership with parks and recreation, the pieces began to fall into place. Spring Grove had just one other daycare provider in the community and no local gym, and the building’s size, location, and roster of interested partners made the direction clear: this could become the community hub Spring Grove needed.
CORE Design Group began with a thorough existing conditions assessment, including a full 3D scan to generate an accurate point cloud and model, grounding every decision in the realities of the space. Program goals responded directly to community gaps: flexible shared gathering spaces, year-round childcare, and a large-scale wellness center.
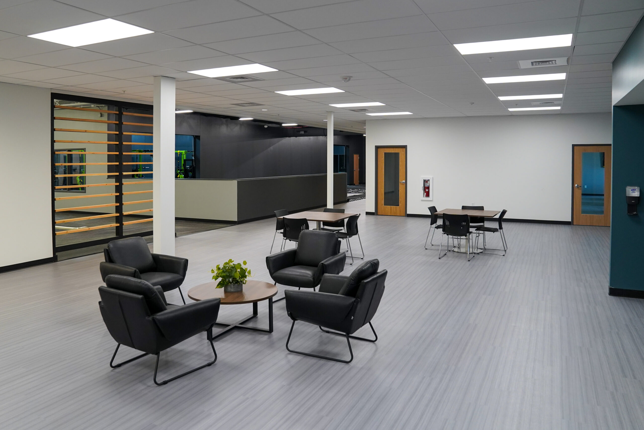
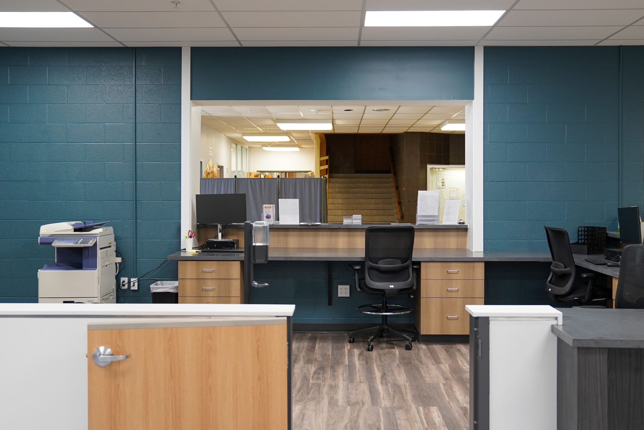
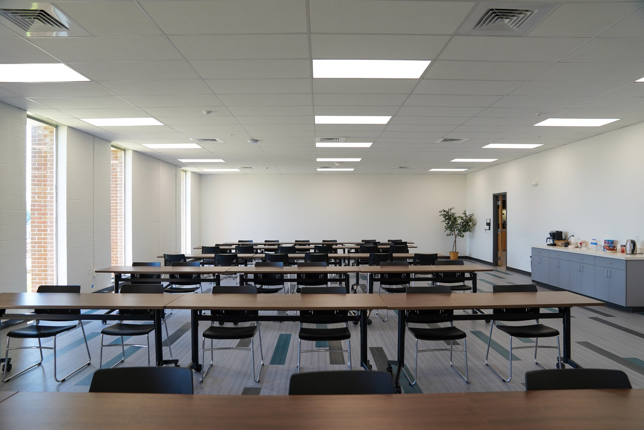

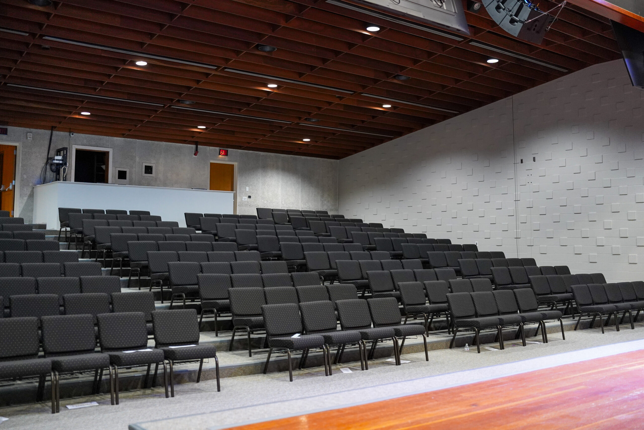
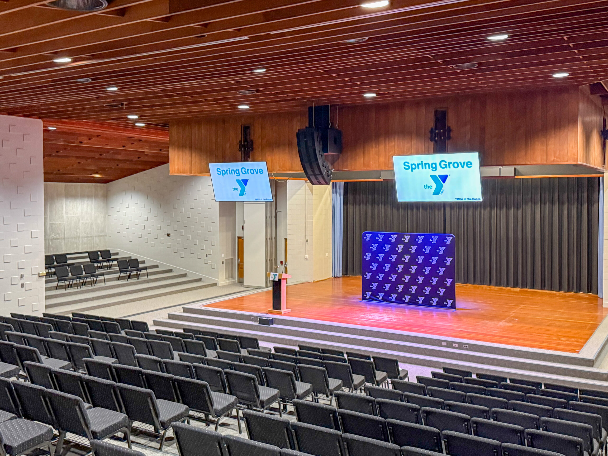
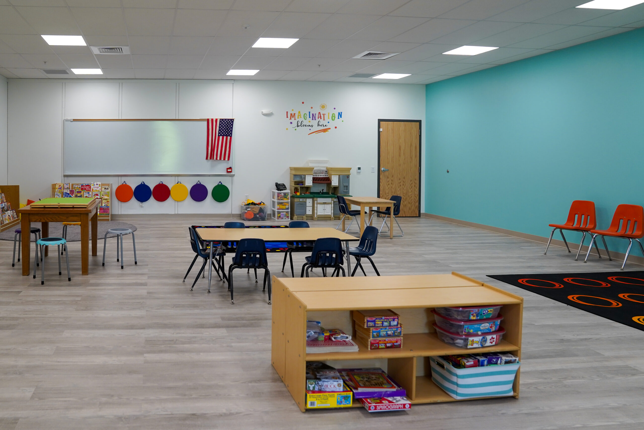
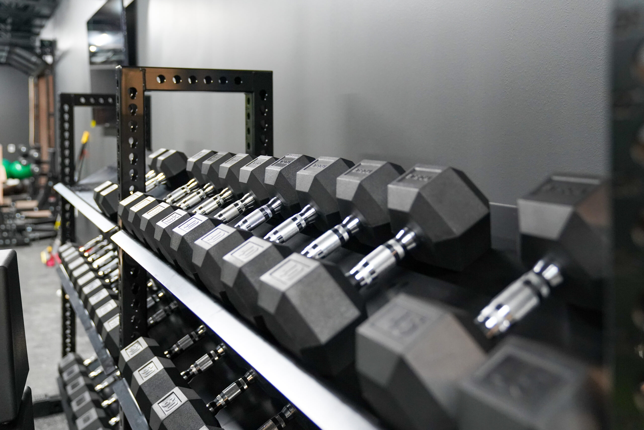
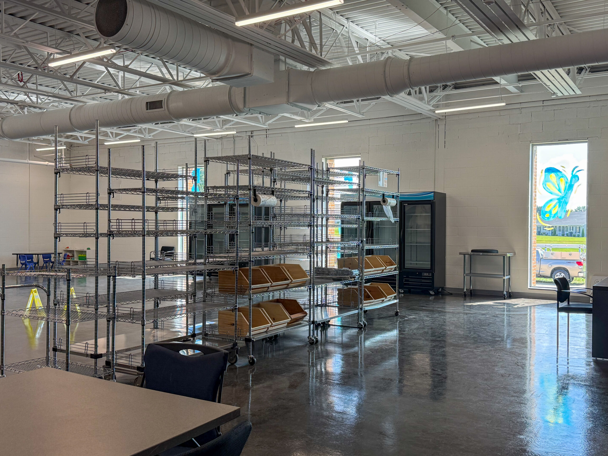
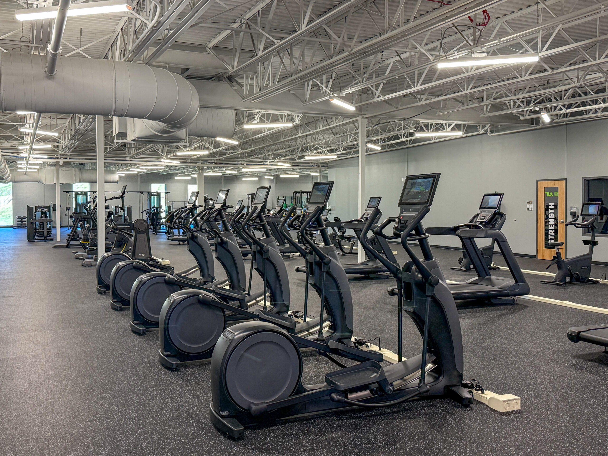
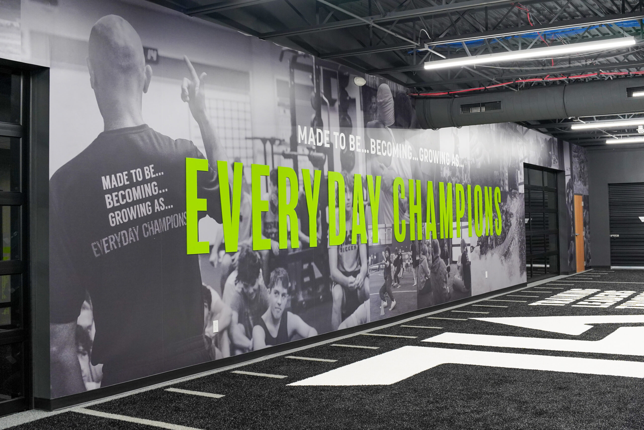
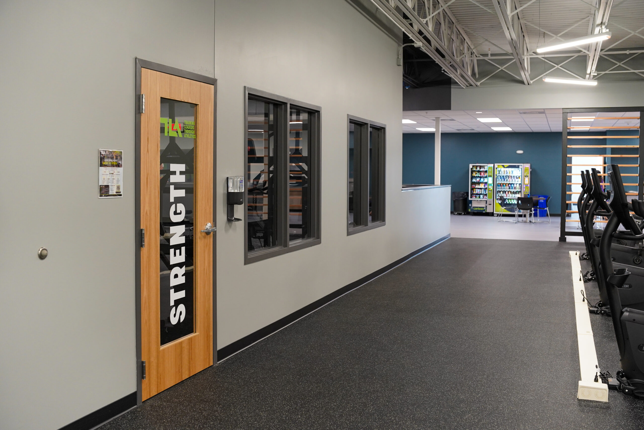
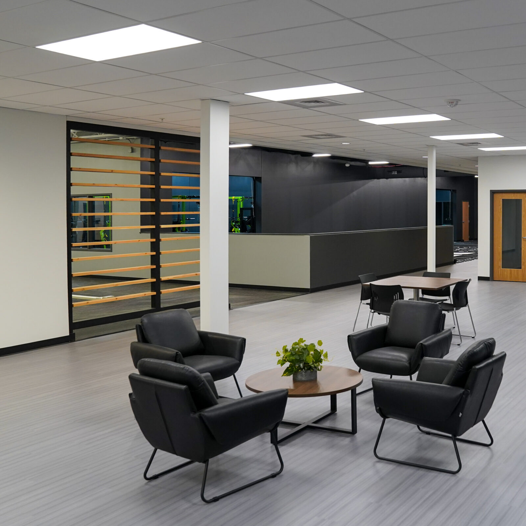
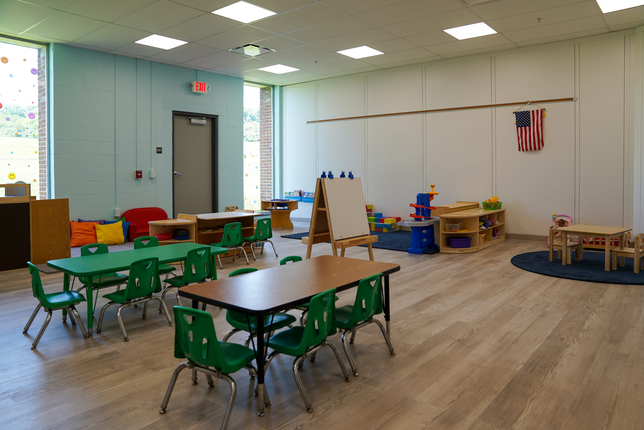
The completed facility is now a shared home for six community partners. The YMCA of the Roses occupies the wellness center, two group fitness and personal training studios, childcare rooms for infants through school-age, child watch for exercising parents, and administrative offices. The Spring Grove Area School District has offices on site. Windy Hill Senior Center, one of the largest senior centers in York County, holds its own dedicated space. Spring Grove Alliance Church runs services in a renovated auditorium with a new sound booth, AV systems, and drop-down screen. Their co-partner TLA (Training Leaders through Athletics) teaches students leadership skills through physical activity. New Hope Ministries runs a food pantry and serves community needs. A shared vestibule, lobby, and welcome desk tie the building together, and a versatile meeting room and open common area adapt quickly to diverse programs.
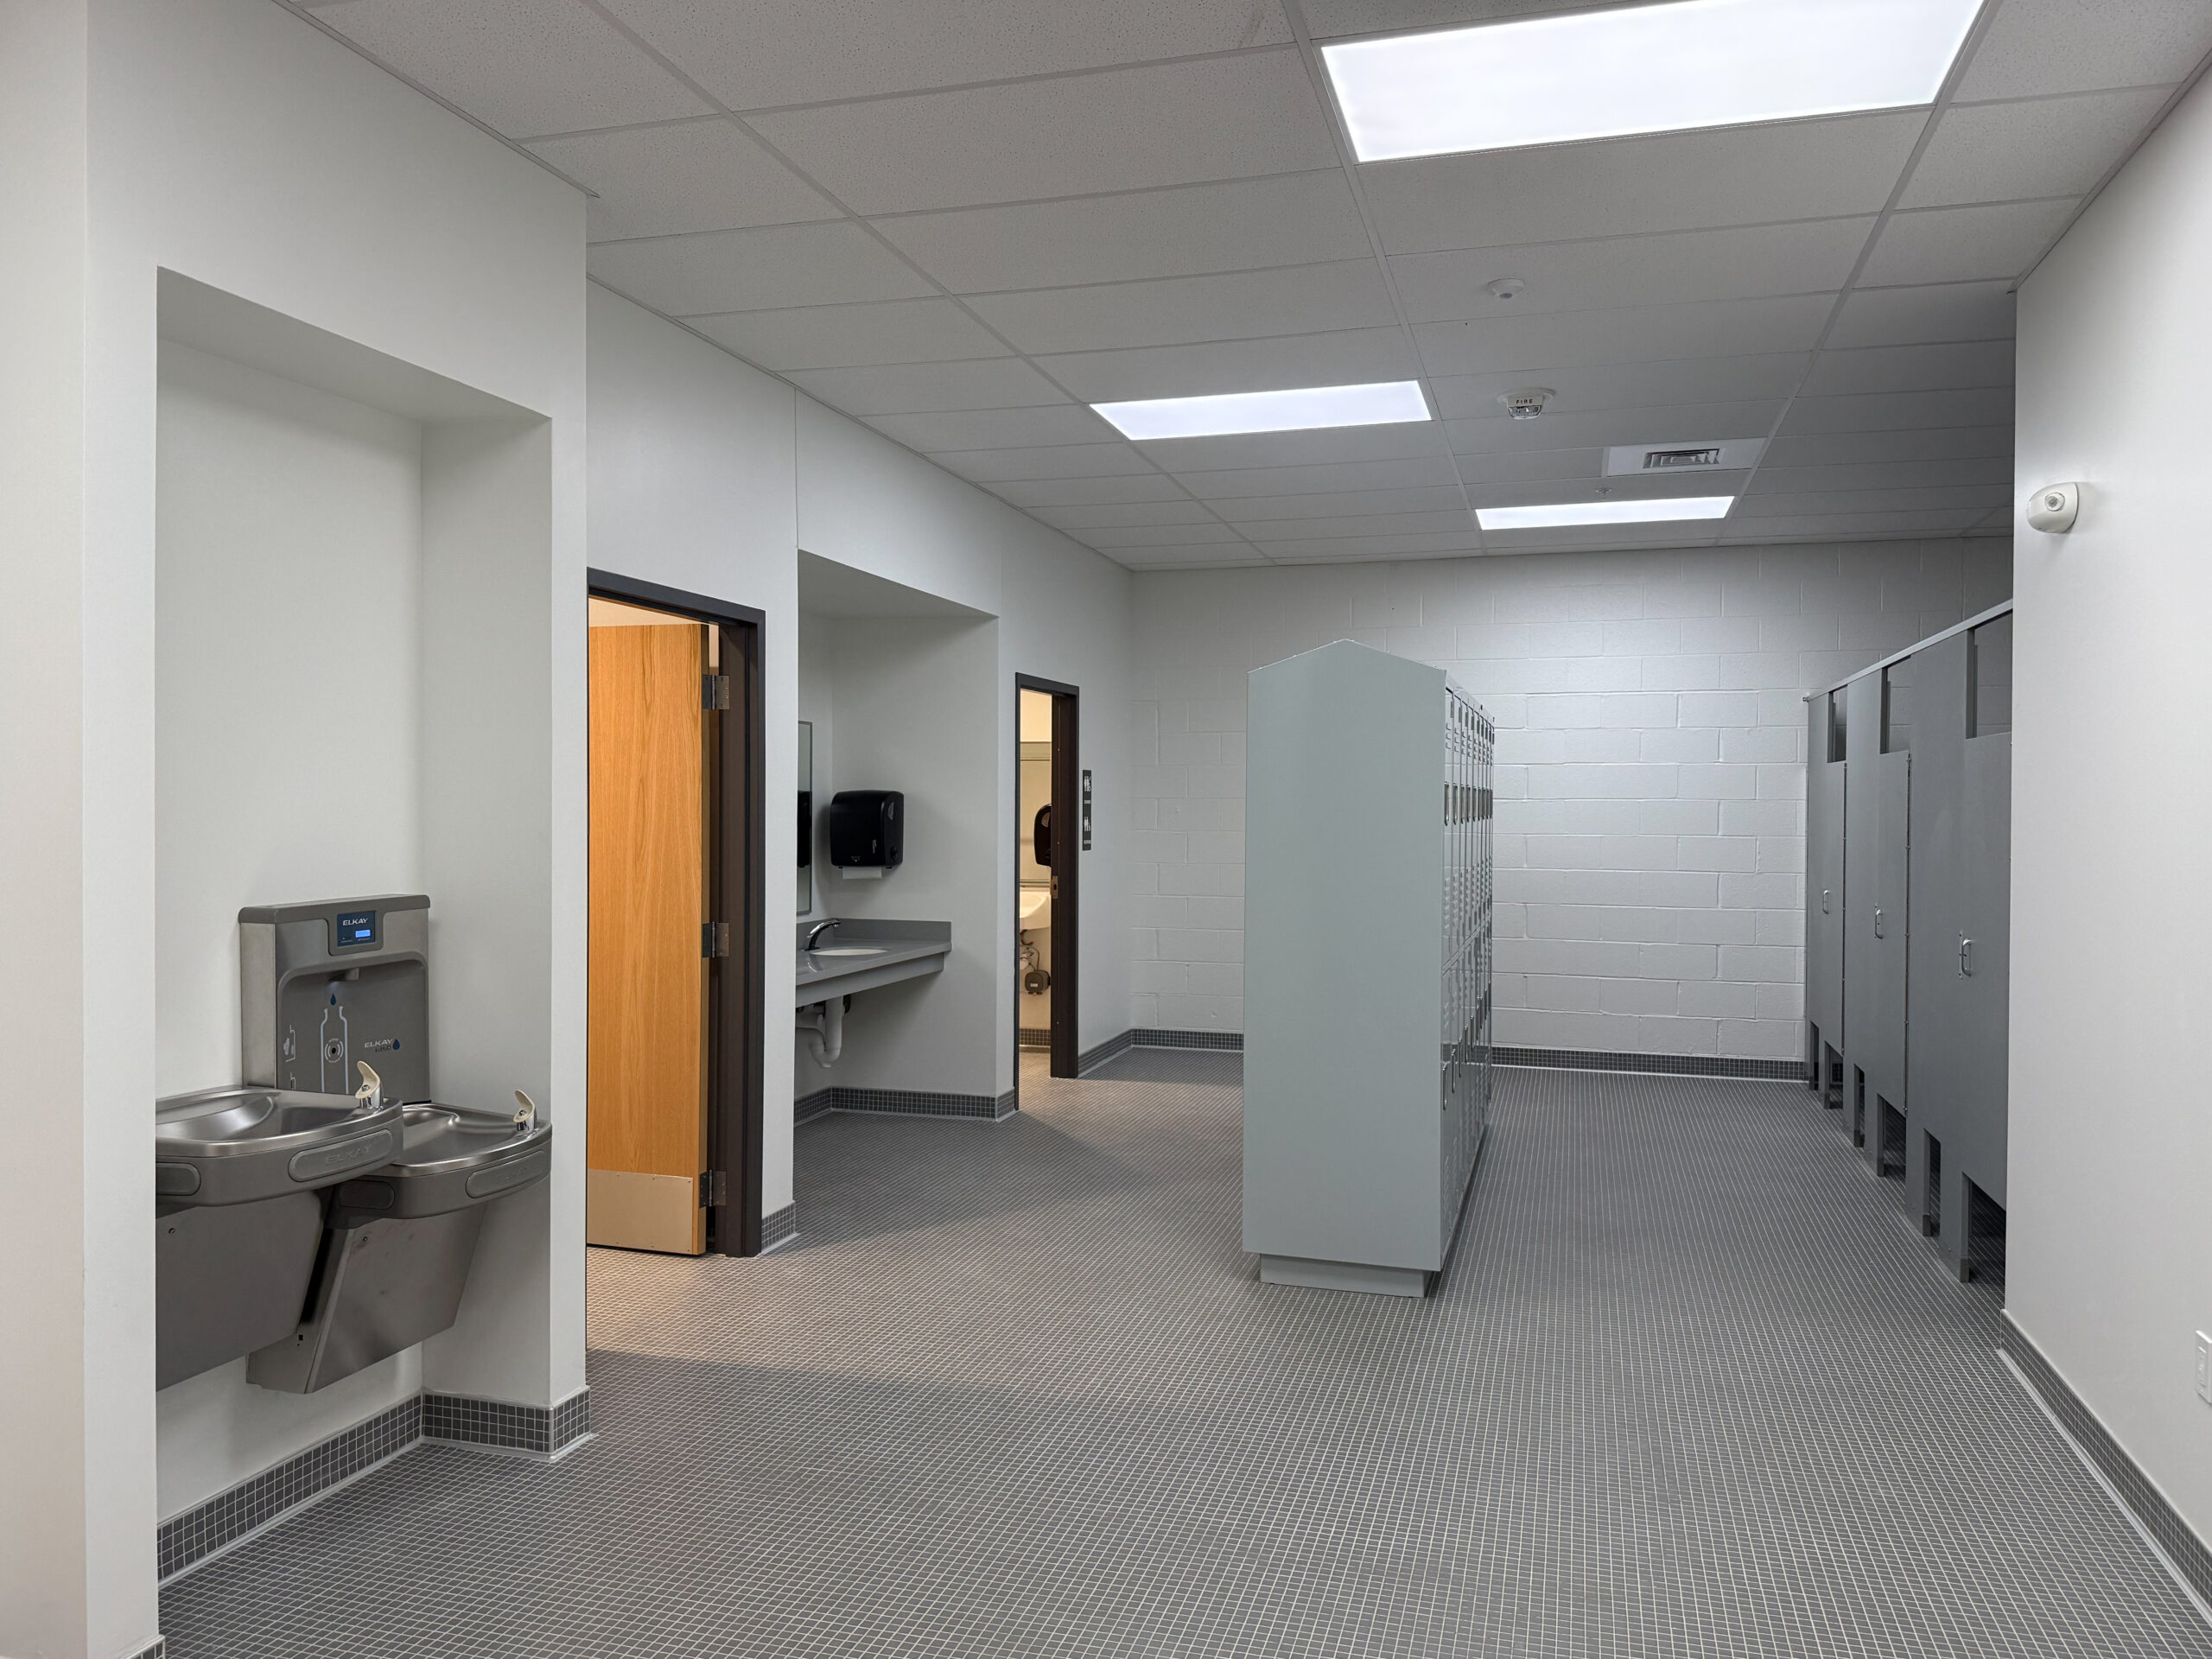
Wagman Construction performed the renovations while portions of the facility remained operational, requiring careful phasing and close coordination. The project scope included selective demolition and replacement of interior walls, finishes, and MEP systems; a new sprinkler system and exterior fire main; partial roof and rooftop unit replacement; new ductwork, controls, and restroom upgrades; and new electrical panels, lighting, and power and data systems throughout.
What was once an empty building is now a place built for community service, wellness, and connection. The wellness center sits along a bank of windows for natural light, and the auditorium serves double duty for church services and community programming.